
The story of one plan
From a photo to a home you can walk through
This is how Naksha 3D will work, shown with the sample 2BHK flat. You can try the 3D step today.
- 1
01
Take a photo
Lay the printed plan flat and take a photo in daylight, or send the PDF.
- 2
02
We read it
We find the rooms, walls, doors and windows. This sample has 5 rooms, 73.5 m² (791 sq ft) in all.
- 3
03
You check it
Fix any wall or room name that we read wrong, before you go in.
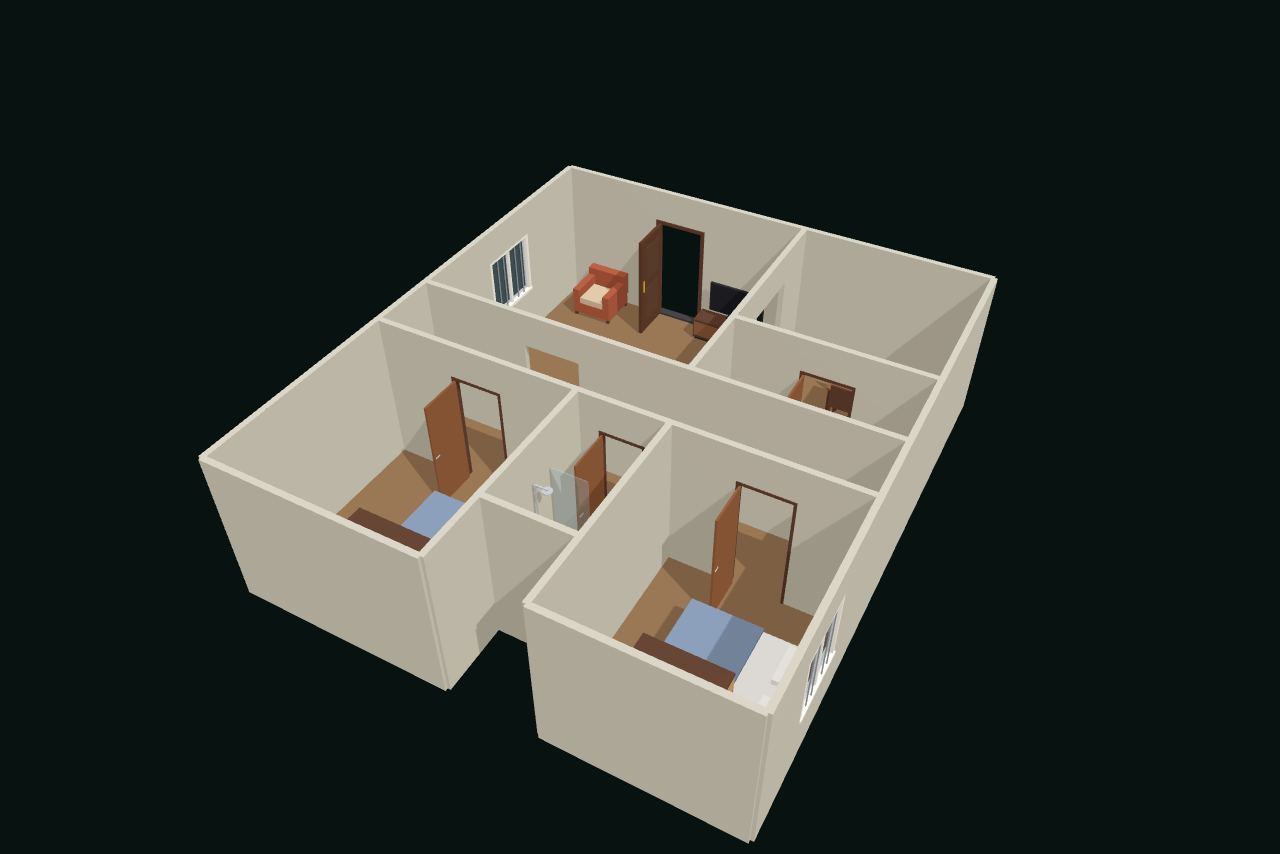
04
Walk through it in 3D
See every room with furniture, from above or at eye level.
- 5
05
Share it on WhatsApp
Your family opens the link in a browser, with no app.


