Sample home
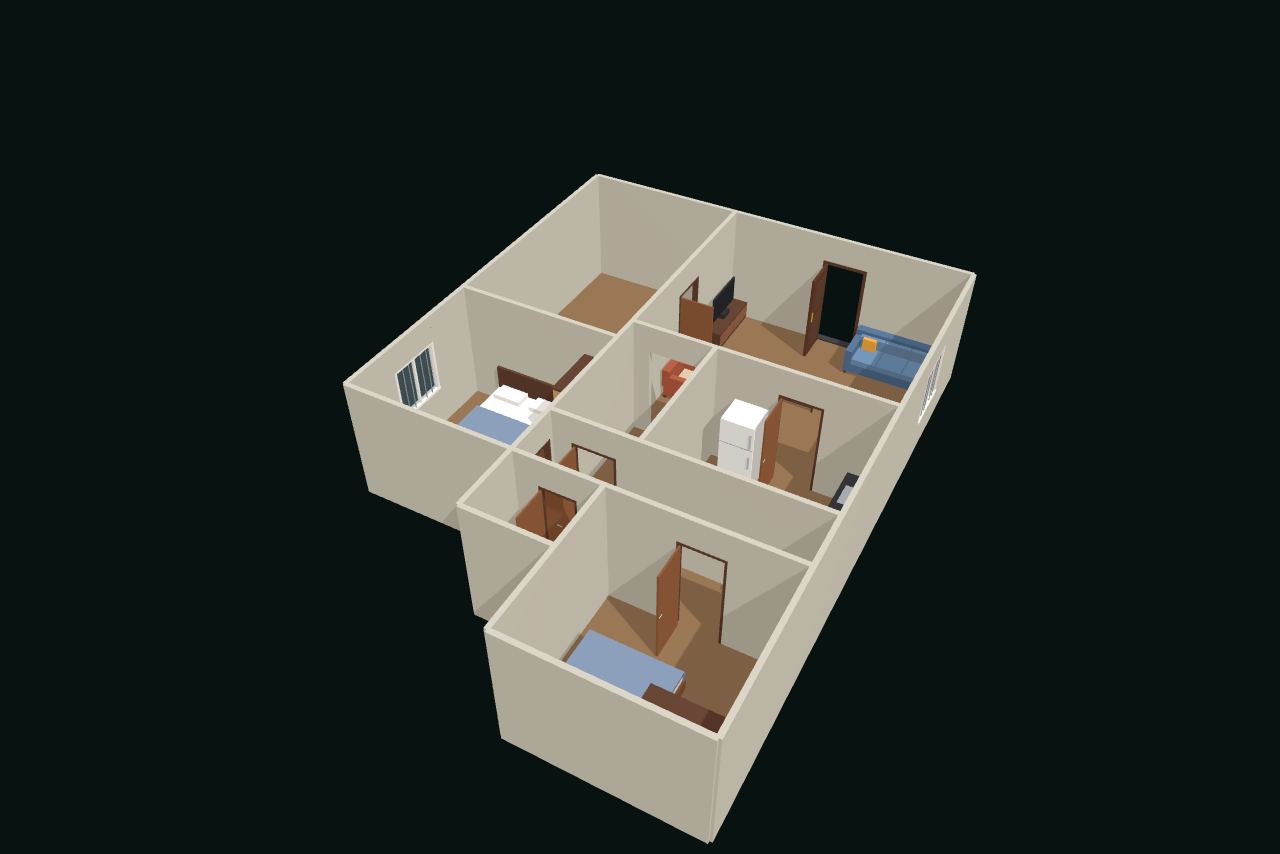
Studio apartment plan in 3D
One open room with a kitchen and a bathroom. See how a bed, a sofa and a table fit in a small home.
- Rooms
- 2
- Bedrooms
- 0
- Bathrooms
- 1
- Area
- 32.4 m² (349 sq ft)

Drag to look around. Tap a room to walk into it. With a keyboard, use the arrow keys.
Studio apartment
Rooms and sizes
| Room | Size | Area |
|---|---|---|
| Living room | 5.4 × 3.9 m | 21.1 m² (227 sq ft) |
| Kitchen | 3.0 × 2.1 m | 6.3 m² (68 sq ft) |
| Bathroom | 2.4 × 2.1 m | 5.0 m² (54 sq ft) |
| Total | 32.4 m² (349 sq ft) |
See your own plan in 3D
Naksha 3D is coming soon.
Other sample homes
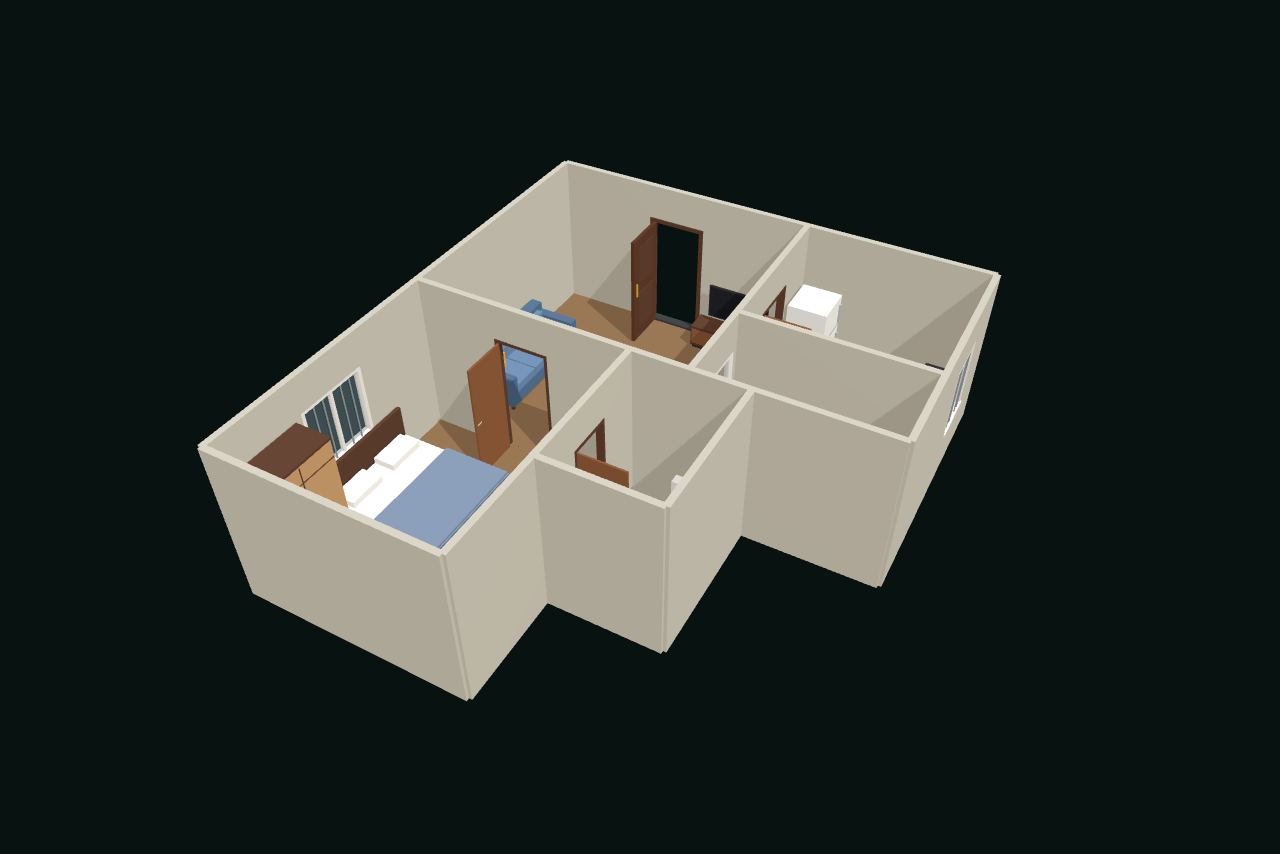
1BHK flat
3 rooms · 50.9 m² (548 sq ft)
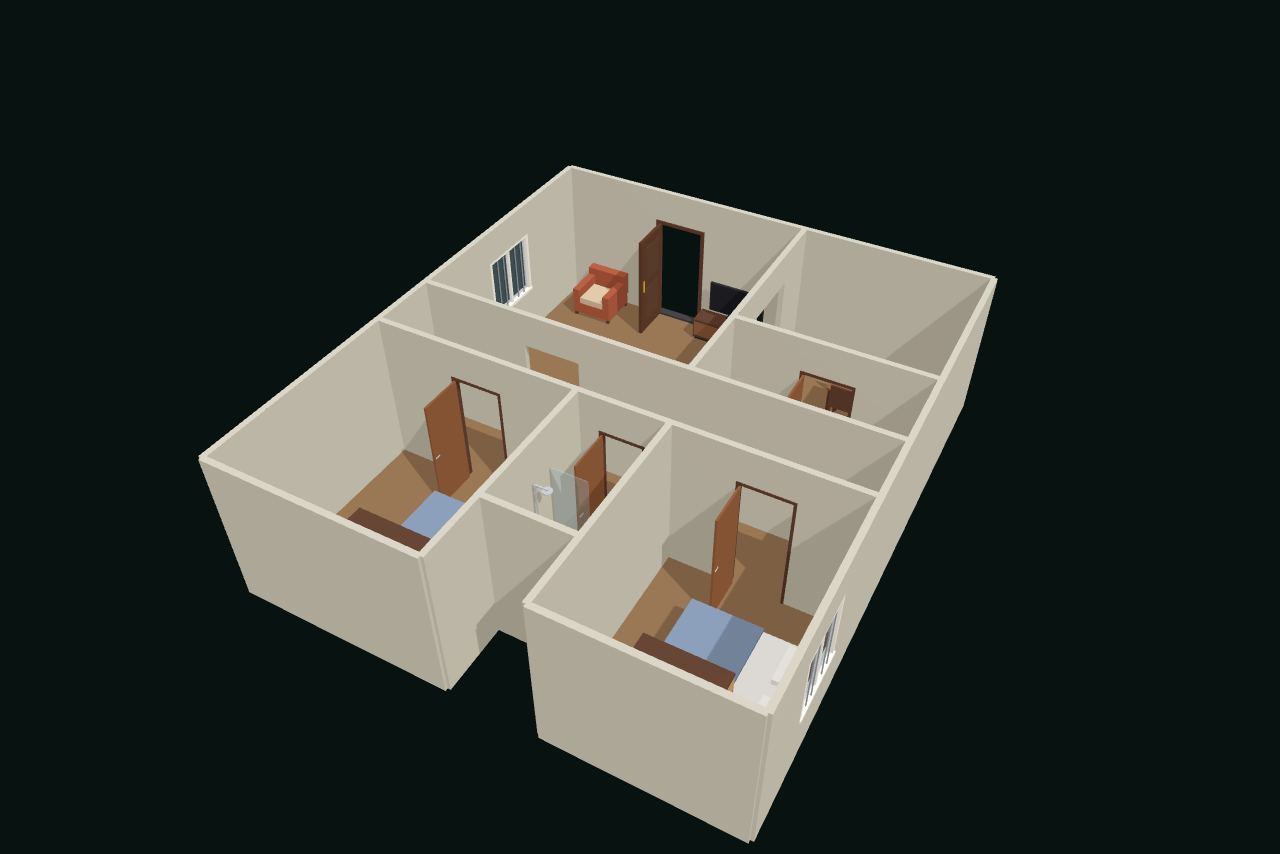
2BHK flat
5 rooms · 73.5 m² (791 sq ft)
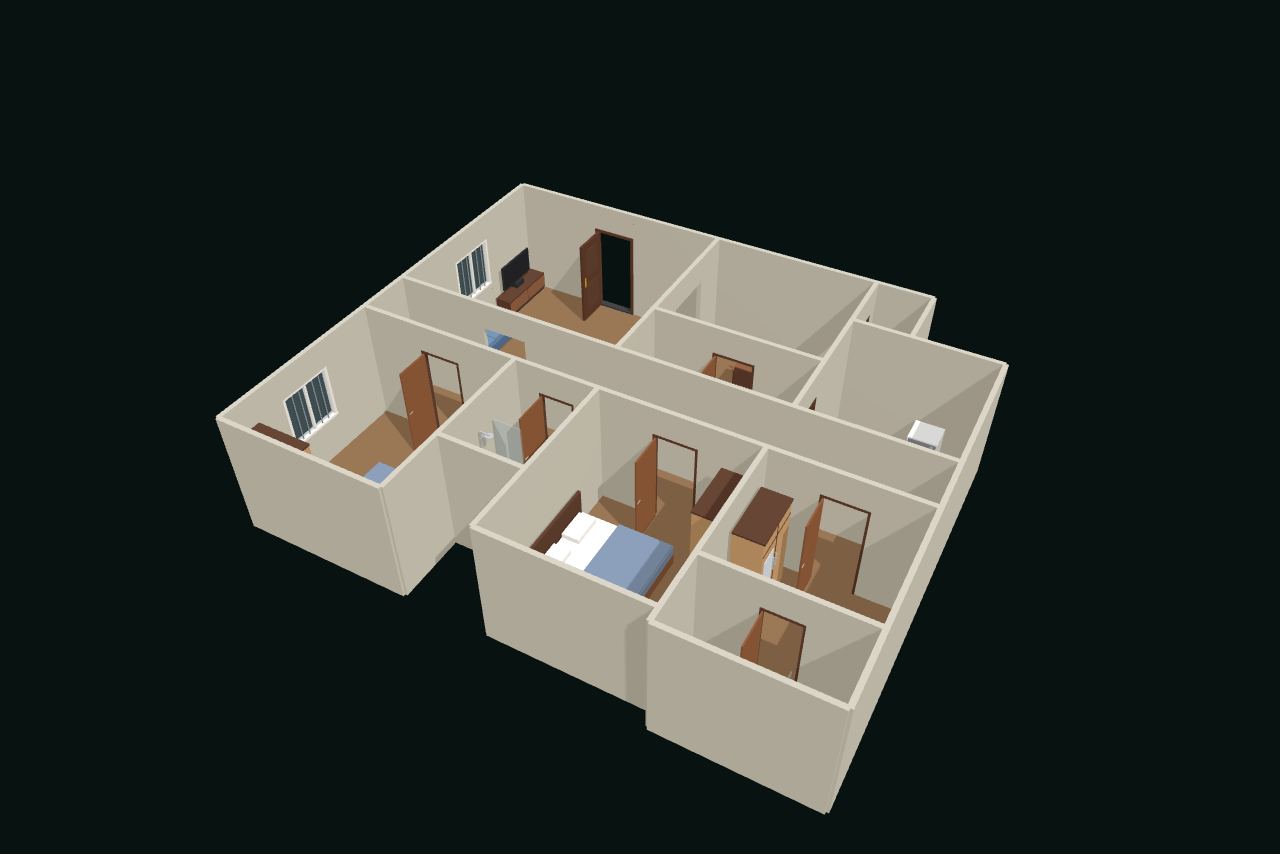
3BHK flat
8 rooms · 107.8 m² (1,161 sq ft)
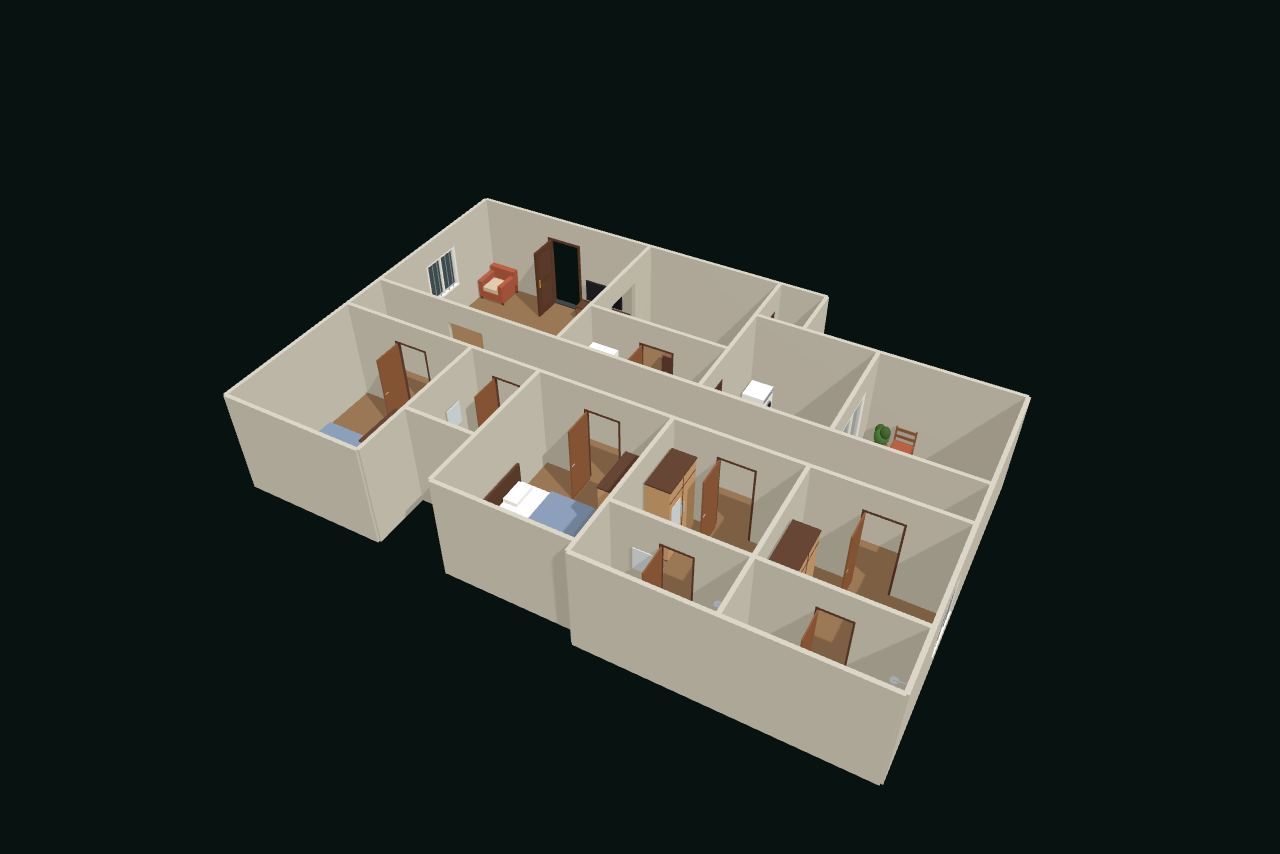
4BHK flat
9 rooms · 135.5 m² (1,459 sq ft)
Independent house
4 rooms · 95.6 m² (1,029 sq ft)


